
Lumber Sizes Chart
Lumber sizes nominal vs actual: why a 2x4 measures 1½ by 3½ inches, with a full dressed-size chart in inches and mm and what each board builds.
Measure a brand-new 2x4 with a tape and it reads 1½ inches by 3½ inches, not the 2 by 4 the label promises. The gap is not a mistake or a builders'-merchant short-change. It is built into how every piece of softwood is made, and once you see the rule behind it the whole numbering system stops being confusing. This guide on lumber sizes nominal vs actual sets out where those missing inches go, gives the full dressed-size chart in inches and millimetres, and shows which board does which job on a real build.
Two numbers describe every piece of dimensional lumber. The nominal size is the name on the rack — 2x4, 2x6, 4x4 — and the actual (or dressed) size is what the tape measures. The nominal name is fixed by the same standard that fixes the real dimensions, so it is not loose marketing: a 2x4 is a precise product, just not two inches by four.
Where the Missing Half-Inch Goes
A board starts life as a rough, wet plank sawn close to its nominal size — an early 2x4 really was about two inches by four when it came off the green saw. Two steps then shrink it. First the wood dries, and softwood loses volume as moisture leaves the cells. Then the dried plank is run through a planer that shaves all four faces smooth, a finish called S4S. Drying plus planing is what turns a rough 2-by-4 into the 1½-by-3½ stud you buy.
These final sizes are not left to each mill. The US Department of Commerce Voluntary Product Standard PS 20, the American Softwood Lumber Standard, lists the nominal name and the minimum dressed size for every category of structural and non-structural lumber. Because the standard fixes the dressed dimensions, a 2x6 framing stud is the same 1½ by 5½ inches whether it is southern pine from Georgia or spruce from a Canadian mill, which is exactly what lets a framing plan call out "2x6 at 16 inches on centre" and trust the wall that arrives.
PS 20 actually sets two size schedules, because moisture changes the picture. Lumber surfaced dry (planed at or below 19 percent moisture content) is sold at the dressed sizes in the chart below — the standard 1½-inch thickness comes from this column. Lumber surfaced green, while still wet, is cut slightly larger so it shrinks down to roughly the same size in service: a green-dressed 2x4 leaves the mill at 1-9/16 by 3-9/16 inches and dries toward 1½ by 3½. This is why a fresh, heavy pressure-treated 2x4 can measure a touch wider than the kiln-dried stud beside it.
Dimensional Lumber Size Chart
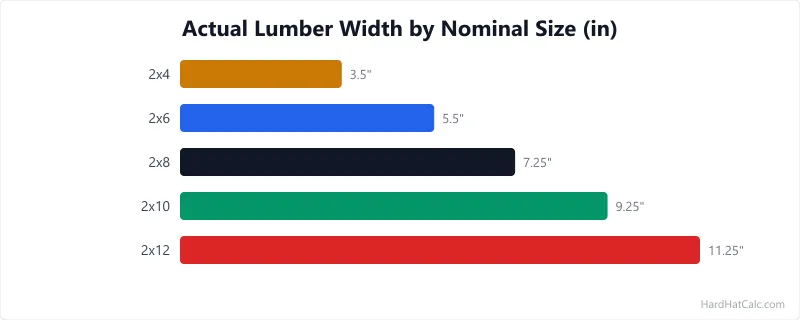
The table below is the reference to keep within reach. It covers the boards you actually buy, from ¾-inch trim stock through framing lumber to solid posts, with the dressed size in both inches and millimetres and the jobs each one suits. Every figure is the surfaced-dry dimension fixed by PS 20.
| Nominal size | Actual size (in) | Actual size (mm) | Common uses |
|---|---|---|---|
| 1x4 | ¾ × 3½ | 19 × 89 | Trim, fascia, light shelving |
| 1x6 | ¾ × 5½ | 19 × 140 | Siding, trim, fence boards |
| 1x8 | ¾ × 7¼ | 19 × 184 | Wide trim, shelving |
| 1x10 | ¾ × 9¼ | 19 × 235 | Shelving, stair risers |
| 1x12 | ¾ × 11¼ | 19 × 286 | Wide shelving, stair treads |
| 2x4 | 1½ × 3½ | 38 × 89 | Wall studs, plates, blocking |
| 2x6 | 1½ × 5½ | 38 × 140 | Exterior walls, rafters, short joists |
| 2x8 | 1½ × 7¼ | 38 × 184 | Floor and deck joists, headers |
| 2x10 | 1½ × 9¼ | 38 × 235 | Joists, beams, stair stringers |
| 2x12 | 1½ × 11¼ | 38 × 286 | Long joists, built-up beams |
| 4x4 | 3½ × 3½ | 89 × 89 | Deck and porch posts, fence posts |
| 4x6 | 3½ × 5½ | 89 × 140 | Posts, short beams |
| 6x6 | 5½ × 5½ | 140 × 140 | Heavy posts, structural columns |
| 8x8 | 7½ × 7½ | 191 × 191 | Heavy timber, large columns |
The Pattern Behind the Numbers
Read down the chart and three rules do almost all the work, so you rarely need to look anything up once they stick.
- Every 2-by is 1½ inches thick. Thickness never changes across the 2x family: a 2x4, 2x8, and 2x12 are all 1½ inches through. Only the width grows. That is why studs, joists, and rafters all sit flush when nailed face to face.
- Width loses ½ inch up to 6, then ¾ inch from 8 up. A 2x4 loses half an inch of width (4 to 3½) and a 2x6 the same (6 to 5½). But a 2x8 loses three-quarters (8 to 7¼), as do the 2x10 and 2x12. The jump happens because wider boards shrink more in absolute terms as they dry.
- Every 1-by is ¾ inch thick, and its width follows the same ½-then-¾ rule as the 2-by stock — a 1x6 is 5½ wide, a 1x8 is 7¼.
Posts break the pattern in a useful way: a 4x4 is 3½ square because it is, in effect, two 2x4 widths, and a 6x6 is 5½ square. Solid timbers 5 inches and larger follow a separate part of PS 20 and lose a consistent half-inch on each face, so an 8x8 dresses to 7½ square.
Matching Board Size to the Job
Once the dressed sizes are clear, picking the right board is mostly a question of load and span. Here is where each size earns its place on a typical house or deck.
Walls. Interior partitions and most exterior walls frame in 2x4, while 2x6 exterior walls are common where deeper cavities are wanted for insulation. The choice changes how many studs you need and the plate lengths, which a stud-and-plate take-off for a framed wall turns into a board count in seconds.
Joists. Floor and deck framing leans on 2x8, 2x10, and 2x12, because depth is what carries a span. The deeper the joist, the further it reaches between supports at a given spacing. For a deck, the maximum reach for each size and species comes straight out of a deck joist span lookup; for an interior floor, a floor joist sizing tool matches the board to the room and the spacing you plan to use.
Beams. Built-up beams are usually two or three 2x10s or 2x12s nailed together, and the cost of that assembly is easy to underestimate, so a price-out for a built-up wood beam is worth running before you commit. There is a ceiling to what wood can carry over a long clear span, and past it steel takes over. The trade-offs between the two are laid out in this look at when a steel beam earns its place over timber.
Posts and decking. Deck and porch posts are 4x4 for short, lightly loaded supports and 6x6 once height or load grows, with the switch point set by a column sizing tool for 4x4, 4x6, and 6x6 posts. The decking and trim sitting on top — 1x and 5/4 boards, joist hangers, and fasteners — are gathered in this ground-up deck materials list, which is the cleanest way to make sure nothing is forgotten before the order goes in.
From a Nominal Size to a Span You Can Trust
The actual depth of a board, not its nominal name, decides how far it can safely reach. A joist resists bending in proportion to the cube of its depth, so the three-quarter-inch difference between a nominal "10-inch" board and its real 9¼-inch depth is not a rounding detail — it changes the span the joist actually allows. Size framing off the dressed depth in the chart, never the nominal number, or the spans will come out long and the floor will feel bouncy.
The tool below takes the room dimensions, the spacing, and the wood species and returns the joist size that works, using the real dressed depths behind the scenes. Run it with a 2x10 at 16 inches on centre to see how far that board reaches before a 2x12 becomes the better call.
Distance between bearing walls or beams, measured inside face to inside face.
Standard residential spacing is 16" OC. Tile floors often use 12" OC.
Grade No. 2 is the standard structural grade for residential framing.
IRC requires 40 PSF for habitable rooms, 30 PSF for sleeping rooms (some jurisdictions).
Weight of the floor assembly itself. Light: 10 PSF. Tile floor: 15-20 PSF.
For estimation only. Structural work requires review by a licensed engineer. Local building codes take precedence over any calculator output.
How This Is Calculated
Minimum joist size looked up from AWC Span Tables for Joists and Rafters 2024 (No. 2 grade, L/360) by species, spacing (12"/16"/19.2"/24" table columns — no scaling factors), and load bracket (total ≤40 psf uses the 30+10 table, ≤50 the 40+10 table, above that the 50+10 table). Spans exceeding the 2x12 column return an engineered-joist referral instead of a size. Deflection limit = span (in) / 360 for live load. Joist count per 10 ft = ceil((120 / spacing) + 1). Board feet = (2 x nominal depth / 12) x span x count.
Source: Maximum spans from AWC Span Tables for Joists and Rafters, 2024 edition (Tables F-1/F-2/F-3), with No. 2 grade design values per the AWC Design Values for Joists and Rafters 2024 supplement. The 40+10 psf cells at 12"/16"/24" match IRC 2021 Table R502.3.1(2). Deflection limits per IRC 2021 Section R301.7 — L/360 for live load. Values verified July 2026.
The same logic runs up the load path. A deeper joist spans further, a larger post carries more height, and a heavier beam clears a wider opening — each step driven by the real cross-section, not the label. That is why a reliable lumber chart is the first reference to reach for on any framing job: it ties the name on the rack to the dimension the structure depends on.
Buying Lumber by the Board Foot
There is one place where the nominal size, not the actual one, is the figure you want. Lumber is priced and ordered by the board foot, and a board foot is 144 cubic inches of wood calculated from the nominal thickness and width times the length: nominal thickness (inches) × nominal width (inches) × length (feet), divided by 12. A 2x6 that runs 10 feet is 2 × 6 × 10 ÷ 12, or 10 board feet, even though the real board is only 1½ by 5½. For a whole pile of boards, tallying the board feet across the order saves working each one by hand. The merchant prices the rough volume the board was sawn from, not the planed product, which is why board-foot maths uses the name and span maths uses the dressed size.
Keep both numbers straight and lumber stops being a source of surprises. Buy and budget by the nominal board foot, but size every joist, beam, and post off the actual dressed dimension in the chart. Match the board to the load, read the real depth when the design changes, and the gap between 2x4 and 1½-by-3½ becomes a tool rather than a trap.
Frequently Asked Questions
- Why is a 2x4 not actually 2 inches by 4 inches?
A 2x4 is sawn close to a full 2 by 4 inches as a rough, wet plank, then loses size in two steps: the wood shrinks as it dries, and a planer shaves all four faces smooth to a finish called S4S. The result is the standard dressed size of 1½ by 3½ inches, fixed by the American Softwood Lumber Standard PS 20 so every mill produces the same product. The 2x4 name describes the rough sawn size, not the finished one. Because all 2-by lumber stays 1½ inches thick, studs nail up flush, which a framed-wall stud take-off uses to count boards for a wall.
- What are the actual dimensions of a 2x6?
A nominal 2x6 has an actual dressed size of 1½ inches by 5½ inches, or 38 by 140 millimetres. Like every 2-by board it is 1½ inches thick, and it loses half an inch of width in drying and surfacing, the same half-inch loss seen on a 2x4. That 5½-inch depth is the number to use when working out how far the board can span, not the nominal 6. For deck framing, a maximum joist span lookup shows exactly how far a 2x6 reaches for each spacing and wood species.
- What size lumber is used for floor joists?
Floor joists are most often 2x8, 2x10, or 2x12, because joist depth is what carries a span and deeper boards reach further between supports. The right size depends on the clear span, the joist spacing (typically 12, 16, or 24 inches on centre), and the wood species and grade. A short span in a small room may work with a 2x8, while a large open floor often needs 2x12. Enter your room size, spacing, and species into a floor joist sizing tool to get the board size that works rather than guessing from the nominal name.
- Is pressure-treated lumber a different size than regular lumber?
Pressure-treated lumber uses the same nominal and dressed sizes as untreated lumber — a treated 2x4 is still nominally 1½ by 3½ inches. The difference you can feel is moisture: treated stock is often sold wet, straight from the treatment tank, so a fresh board can measure a hair larger and weigh noticeably more until it dries and shrinks to the standard size. This is the same green-versus-dry effect that PS 20 accounts for with separate size schedules. When pricing a treated deck, the full deck materials list covers the treated framing, decking, and fasteners you will need.