
Gutter Sizing Calculator
Size gutters and downspouts for your roof. This gutter sizing calculator uses roof area, pitch, and rainfall intensity to recommend width and materials.
Last updated:
Horizontal projection of the roof area draining to this gutter run.
Rise per 12 inches of horizontal run. A 5/12 pitch is common. Pitch factors follow Berger Table 1-1 (1.00 to 1.30).
Five-year, 5-minute peak rainfall. US ranges: 2–8+ in/hr. Check NOAA Atlas 14.
Total length of one continuous gutter section to a single downspout.
How This Is Calculated
Adjusted area = roof drainage area × pitch factor (Berger Table 1-1: 1.00 for level–3/12, 1.05 for 4–5/12, 1.10 for 6–8/12, 1.20 for 9–11/12, 1.30 at 12/12 and above). Gutter size: 5" K-style if adjusted area ≤ 5520 ÷ rainfall intensity; otherwise 6". Downspouts: max of (adjusted area ÷ downspout capacity) and (gutter run ÷ 40 ft). Cost = gutter run × cost per foot + downspout count × cost per downspout.
Source: Roof pitch factors follow Berger Building Products, Proper Gutter and Downspout Sizing, Table 1-1 (Design Areas for Pitched Roofs): 1.00 for level to 3/12, 1.05 for 4/12 to 5/12, 1.10 for 6/12 to 8/12, 1.20 for 9/12 to 11/12 and 1.30 at 12/12; pitches steeper than 12/12 take the 12/12 factor here because the table stops there (moved 2026-09-05 from the former 1.0 / 1.1 / 1.2 bands, SF20-A8 ruling 3). The half-round capacities shown on-page follow Berger Table 1-4 (Sloped Roof Gutters, level slope, 1 in/hr): 2,500 sq ft for a 5-in. gutter and 3,840 sq ft for 6 in., which are 625 and 960 sq ft at the 4 in/hr design intensity the table uses. The K-style capacity constants 5,520 and 7,960 sq ft (divided by the design rainfall intensity in in/hr) are commonly published figures the calculator applies to 5-in. and 6-in. K-style gutters as this site's convention: SMACNA's Architectural Sheet Metal Manual, which the trade cites as the origin of the gutter-sizing method, was not opened (its tables are sold and served inside a members-only application), and Berger's reprint of the SMACNA-form diameter table prints 5,520 and 7,960 as its 7-in. and 8-in. level-slope rows. The downspout capacities of 2,400 and 4,800 sq ft per in/hr for 2x3 and 3x4 outlets and the 40-ft spacing rule are this site's conventions (Berger prints 50 ft as a practical maximum run per downspout and sizes downspouts per square inch of outlet by city; Amerimax recommends one downspout per 20 ft). Rainfall intensity data from NOAA Atlas 14 (Precipitation-Frequency Atlas of the United States; NOAA Atlas 15 is being phased in for some regions); the regional benchmark ranges on-page are this site's compiled approximations, not a NOAA table. Ruling record: audits/sf20-a8-rulings-2026-09-03.md.
8 min read
How Undersized Gutters Rot Fascia and Framing
Undersized gutters don't just overflow during heavy rain — they channel water behind the fascia, into the soffit, and down the wall sheathing where it rots framing and breeds mould. A gutter system that looks fine in light rain but fails during a design storm is worse than no gutters at all, because it directs concentrated water flow to vulnerable points instead of distributing it across the drip edge.
The damage compounds fast. Water pooling behind a gutter trough soaks into the fascia board within one season, softening the wood and loosening gutter brackets. Once brackets pull away from rotted fascia, the gutter sags, creating low spots where standing water accelerates corrosion in aluminium and rust in steel. Within two years, what started as a sizing problem becomes a full fascia-and-soffit replacement — a job that costs $1,500–$4,000 on a typical two-storey house, plus the gutter replacement itself. Prices and rates on this page are our own estimates as of the date shown; they change often. Enter your own figures for a current result.
If the fascia damage has spread to the rafter tails, you may need to check the rafter span and length before reinstalling gutters on compromised framing. The Gutter Sizing Calculator matches your roof's drainage demands to the right gutter width and downspout configuration. It accounts for roof pitch (steeper roofs accelerate water), local design rainfall intensity, and gutter run length to recommend 5-inch or 6-inch K-style gutters with the correct number and size of downspouts. The cost estimate reflects aluminium K-style gutters, the most common residential choice in the US, with prices as of March 2026.
Gutter Capacity by Size and Style
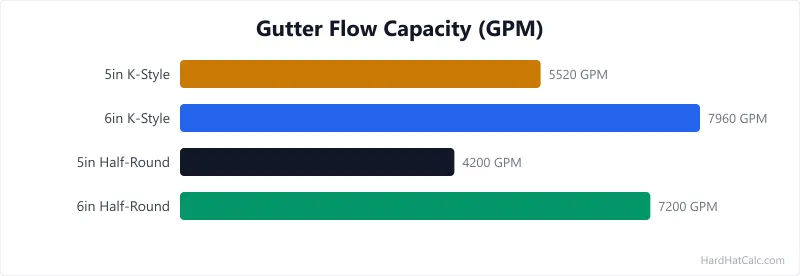
Different gutter profiles handle different volumes of water. The table below compares K-style and half-round gutters at an installation slope of 1/16 inch per foot, the minimum slope commonly recommended for residential runs. The half-round rows are Berger Building Products' own sizing table (Proper Gutter and Downspout Sizing, Table 1-4, level slope): 2,500 sq ft for a 5-inch gutter and 3,840 sq ft for 6 inches at 1 in/hr, which is 625 and 960 sq ft at the 4 in/hr design rainfall intensity used here. The K-style capacity constants behind the other two rows (5,520 and 7,960 sq ft per in/hr of rainfall) are commonly published figures; SMACNA's Architectural Sheet Metal Manual, the usual reference for gutter sizing, was not opened, and Berger's reprint of its diameter-based table lists those two numbers against 7-inch and 8-inch gutters, so treat the 5-inch and 6-inch K-style mapping here as this site's convention and check the manufacturer's own chart for your gutter profile. All maximum roof areas assume a 4 in/hr design rainfall intensity (per NOAA Atlas 14 values covering most of the eastern US).
| Gutter Style | Size | Max Roof Area at 4 in/hr | Cost/ft Installed (March 2026) |
|---|---|---|---|
| K-style | 5" | 1,380 sq ft (site convention) | $4–$6/ft |
| K-style | 6" | 1,990 sq ft (site convention) | $6–$9/ft |
| Half-round | 5" | 625 sq ft (Berger Table 1-4) | $5–$8/ft |
| Half-round | 6" | 960 sq ft (Berger Table 1-4) | $7–$11/ft |
Prices as of March 2026, US national averages for aluminium gutters, professionally installed. Copper gutters add 3–4x to material cost. Vinyl gutters run $3–$5/ft but have a 10–15 year lifespan versus 20–30 years for aluminium.
K-style gutters dominate residential construction because their flat back sits flush against the fascia and their ogee front profile mimics crown moulding. Half-round gutters are common on historic homes, copper installations, and contemporary designs. A K-style section holds more water than a half-round of the same nominal size, because its ogee profile is closer to a rectangle than to a semicircle. Area is not the whole story, though. For a given cross-sectional area the semicircle has the shortest wetted perimeter, so it carries more water than any wider, shallower shape of the same area; Berger's own manual sets the condition from the other side, approving a rectangular gutter only where its area is at least the semicircle's and its depth is at least 0.75 of its width. Borrowing Berger's 7-inch and 8-inch half-round capacities for 5-inch and 6-inch K-style gutters matches the two profiles on area alone, which reads the K-style high rather than leaving it conservative; see the disclosure in the steps below. On this table the K-style rows are conventions and the half-round rows are Berger's printed values, so do not read the gap between them as a measured comparison.
For the roofing materials that sit above your gutters, the shingle bundle estimator estimates bundles, nails, and underlayment for your roof area.
How to Calculate Your Gutter Requirements
Sizing gutters is a five-step process that matches your roof's drainage demand to the correct gutter and downspout combination. You can do this by hand or use the calculator above — either way, understanding the steps helps you evaluate contractor quotes.
Measure the horizontal roof area draining to each gutter run. This is the footprint of the roof section, not the slope area. For a simple gable roof, each side drains to its own gutter, so divide the total roof footprint by two. For hip roofs with gutters on all sides, allocate each roof plane to its nearest gutter. A 3,000 sq ft footprint with four gutter runs means about 750 sq ft per run.
Apply the pitch factor to get adjusted area. Steeper roofs collect the same rainfall over a larger actual surface. This calculator uses Berger Building Products' Table 1-1 (Design Areas for Pitched Roofs): roofs pitched level to 3/12 use a factor of 1.00, 4/12 to 5/12 use 1.05, 6/12 to 8/12 use 1.10, 9/12 to 11/12 use 1.20 and 12/12 uses 1.30. Berger's table stops at 12/12; steeper roofs take the 12/12 factor here.
Look up your design rainfall intensity from NOAA Atlas 14. Go to hdsc.nws.noaa.gov, select your state and county, and find the 5-year return period, 5-minute duration value. This represents the peak intensity your gutter must handle. Common values: Seattle 1.5–2 in/hr, Chicago 4–5 in/hr, Houston 6–8 in/hr, Miami 7–9 in/hr (this site's compiled approximations, see the disclosure below).
Match the adjusted area to the correct gutter size. Divide the gutter's capacity constant by your rainfall intensity. This calculator uses the commonly published K-style constants: 5" at 5,520 ÷ intensity and 6" at 7,960 ÷ intensity. If your adjusted area exceeds the 5" max, step up to 6".
Size downspouts and determine spacing. Place a downspout at each end of a gutter run, or every 40 feet maximum. This calculator's convention is that each 2x3" downspout drains about 2,400 ÷ intensity sq ft and each 3x4" about 4,800 ÷ intensity sq ft; the downspout maker's own chart governs where it differs. Use whichever count is higher: the length-based count or the capacity-based count.
The K-style capacity constants (5,520 and 7,960), the 5-inch and 6-inch K-style mapping of Berger's 7-inch and 8-inch half-round rows, the downspout capacities (2,400 and 4,800), the 40-ft spacing rule and the regional rainfall benchmarks are not taken from a published source. This is our own estimate; no published source backs these figures. Check your results against your product data or a licensed professional before acting.
Rainfall Intensity: How to Find Your Number
The single input that most homeowners struggle with is design rainfall intensity. It is not the average annual rainfall and it is not the heaviest rain you remember. It is a specific engineering value defined by probability and duration.
What is design rainfall intensity? It is the peak rainfall rate your area experiences during a 5-year return period, 5-minute duration storm. "Five-year return period" means the intensity that has a 20% chance of being equalled or exceeded in any given year. "Five-minute duration" means the peak rate sustained over 5 minutes, not averaged over an hour. This short-burst peak is what overwhelms gutters — a steady 1 in/hr drizzle will never overflow a properly installed gutter, but a 6 in/hr burst for 5 minutes will.
Where do I find it? NOAA Atlas 14 (Precipitation-Frequency Atlas of the United States, NOAA/NWS), the standard reference for design rainfall intensity, is available free at hdsc.nws.noaa.gov. Select your state and county, then look up the 5-year, 5-minute value. Some local building codes specify a design intensity directly — check your jurisdiction's plumbing or building code appendix.
What if I cannot find my exact number? Use these regional benchmarks: Pacific Northwest 1.5–2.5 in/hr, Northern Plains 3–4 in/hr, Midwest and Northeast 4–5 in/hr, Southeast 5–7 in/hr, Gulf Coast and South Florida 7–9 in/hr. NOAA's data server is a point lookup for one location and publishes no regional table, so these ranges are this site's compiled approximations. When in doubt, round up — oversized gutters cost marginally more but undersized gutters cause real damage.
For outdoor structures where gutter placement affects post spacing and beam location, the pergola size calculator handles the structural layout so you can coordinate drainage and framing together.
Aluminium vs. Copper vs. Vinyl Gutters
The gutter material you choose affects lifespan, maintenance, appearance, and cost. All three common residential options drain the same volume per size — material choice is about durability and budget, not hydraulics.
Aluminium is the standard residential gutter material in the US and the default assumption in this calculator's cost estimates. It weighs little, resists corrosion, comes in continuous lengths up to 50+ feet (fabricated on-site by gutter installers), and takes factory-applied paint in dozens of colours. Lifespan: 20–30 years. Cost: $4–$9/ft installed depending on size. The main weakness is dent vulnerability — a falling branch or a careless ladder can crease an aluminium gutter permanently.
Copper is the premium option, chosen for historic restorations, high-end residential, and architectural design. It weathers to a green patina over 10–20 years and lasts 50+ years with no coating or maintenance. Cost: $15–$30/ft installed — three to four times the price of aluminium. Copper gutters are typically half-round profile, soldered at joints rather than sealed with caulk, and require copper or stainless steel fasteners (dissimilar metals cause galvanic corrosion). Copper is justified on a $500,000 roof; on a $15,000 roof, it is an aesthetic choice, not a practical one.
Vinyl (PVC) is the cheapest option at $3–$5/ft and the easiest for DIY installation because pieces snap together without soldering or riveting. Lifespan: 10–15 years. Vinyl becomes brittle in cold climates and fades in UV exposure. It is adequate for sheds, workshops, and secondary structures where appearance and longevity are secondary to cost. For a primary residence, vinyl gutters are a false economy — you will replace them twice in the time a single aluminium installation lasts.
All prices as of March 2026, US national averages for professional installation. For drainage beyond the gutter — storm drain inlets and site-level water management — the materials calculators hub lists tools for estimating ground-level collection systems.
Worked Examples
Example 1
Scenario: A homeowner has a 1,500 sq ft roof drainage area with a 5/12 pitch in a moderate rainfall region (4 in/hr design intensity) and a 45-foot gutter run.
Calculation: Pitch factor = 1.05 (Berger Table 1-1, 4/12 to 5/12). Adjusted area = 1,500 × 1.05 = 1,575 sq ft. Max area for 5" K-style at 4 in/hr = 5,520 ÷ 4 = 1,380 sq ft. Since 1,575 exceeds 1,380, 6" K-style gutters are recommended. Downspout capacity per 3x4" outlet = 4,800 ÷ 4 = 1,200 sq ft. Downspouts by area = ⌈1,575 ÷ 1,200⌉ = 2. Downspouts by run length = ⌈45 ÷ 40⌉ = 2. Two 3x4" downspouts needed. Cost = 45 ft × $7/ft + 2 × $85 = $315 + $170 = $485.
What this means: The 1,575 sq ft adjusted area pushes past the 5-inch gutter threshold of 1,380 sq ft. Six-inch K-style gutters with two 3x4-inch downspouts handle the load with capacity to spare. The $485 estimated cost covers aluminium gutter and downspout material with professional installation, based on March 2026 US national averages ($6–$9/ft for 6" K-style, $60–$110 per downspout).
Takeaway: The jump from 5" to 6" gutters adds only $1–$2 per foot in material cost and raises the K-style capacity constant from 5,520 to 7,960. For a moderate-to-heavy rainfall area, 6-inch gutters on a 1,500+ sq ft drainage section are almost always the right call — the marginal cost is small compared to the fascia and soffit damage from undersized gutters overflowing.
Example 2
Scenario: A workshop shed has a 200 sq ft single-slope roof with a 2/12 pitch, light rainfall (3 in/hr), and a 20-foot gutter run.
Calculation: Pitch factor = 1.00 (Berger Table 1-1, level to 3/12). Adjusted area = 200 × 1.00 = 200 sq ft. Max area for 5" K-style at 3 in/hr = 5,520 ÷ 3 = 1,840 sq ft. Since 200 is well under 1,840, 5" K-style gutters are sufficient. Downspout capacity per 2x3" outlet = 2,400 ÷ 3 = 800 sq ft. Downspouts by area = ⌈200 ÷ 800⌉ = 1. Downspouts by length = ⌈20 ÷ 40⌉ = 1. One 2x3" downspout needed. Cost = 20 ft × $5/ft + 1 × $85 = $100 + $85 = $185.
What this means: A small shed with minimal roof area and light rainfall sits well within 5-inch gutter capacity. The single downspout handles all the drainage with over 4x the capacity needed (800 sq ft capacity vs. 200 sq ft roof). The total material and installation cost of $185 is modest, based on March 2026 US averages ($4–$6/ft for 5" K-style, $60–$110 per downspout).
Takeaway: Small structures with limited roof area can use standard 5" gutters and a single downspout. The $185 gutter investment protects the foundation from concentrated roof runoff — even a shed without gutters can erode a trench along the drip line within a few seasons, undermining the slab or footings.
Frequently Asked Questions
- What size gutters do I need for a 2,000 square foot roof?
At moderate rainfall (4 in/hr), a 2,000 sq ft roof draining to a single gutter run needs 6-inch K-style gutters on this calculator's capacity constants (a site convention, see the disclosure in the steps above). At light rainfall (2–3 in/hr), 5-inch gutters may suffice. The answer depends on three factors: your local design rainfall intensity, the roof pitch (steeper roofs accelerate water and increase the effective drainage area, Berger's Table 1-1 factors run from 1.00 to 1.30), and the gutter run length. If the roof drains to two separate gutter runs (1,000 sq ft each), 5-inch gutters on each run handle most conditions comfortably. For a deeper walkthrough, the gutter sizing guide covers material choices and installation details alongside the capacity math.
- How many downspouts does my house need?
This calculator places at minimum one downspout per 40 feet of gutter run, a site convention that sits between Amerimax's recommendation of one per 20 feet and Berger's 50-foot practical maximum run per downspout. Additionally, each downspout must handle its share of the drainage area — on this calculator's conventions a 2x3-inch downspout handles roughly 600 sq ft of roof at 4 in/hr rainfall and a 3x4-inch roughly 1,200 sq ft. For a typical 60-ft gutter run draining 1,500 sq ft in moderate rainfall, you need at least two 3x4-inch downspouts. More is better — additional downspouts reduce the load on each outlet and lower the water velocity in the gutter, reducing erosion at seams and end caps. Where downspouts discharge to a storm system, the inlet capacity calculator sizes the ground-level collection points.
- Are 6-inch gutters better than 5-inch gutters?
For most residential applications in moderate-to-heavy rainfall areas, yes. On this calculator's K-style constants a 6-inch gutter carries roughly 44% more roof area than a 5-inch (7,960 against 5,520) at only $1–$2/ft more in cost; Berger's half-round table shows a larger step, 960 against 625 sq ft at 4 in/hr. The main reasons to choose 5-inch: small roof area (under 1,200 sq ft per gutter run), light rainfall area (under 3 in/hr design intensity), or aesthetic preference on a smaller house where 6-inch gutters look oversized relative to the fascia. For new construction, 6-inch is increasingly the default recommendation across most US regions. If you are also replacing the roof, the shingle bundle calculator estimates material quantities for the surface above the gutters.
- How do I calculate rainfall intensity for my area?
Use NOAA Atlas 14, available free at hdsc.nws.noaa.gov. Select your state and county, then look up the 5-year return period, 5-minute duration intensity value. This represents the rainfall rate your area is likely to experience once every 5 years in a brief intense burst — the standard design criterion for residential gutters. Common reference values: Seattle 1.5–2 in/hr, Chicago 4–5 in/hr, Houston 6–8 in/hr, Miami 7–9 in/hr (this site's compiled approximations from point queries, not a NOAA table). The same intensity data feeds the roof rafter length calculator when sizing for snow and rain loads in your climate.
- Do gutter guards affect gutter sizing?
Gutter guards reduce debris entry but also restrict the inlet area available for water capture. Screen-type guards can reduce effective water intake by 10–20%, meaning a 5-inch gutter with a screen performs more like a 4–4.5 inch gutter during heavy rain. If you plan to install gutter guards, consider oversizing by one width — use 6-inch with guards where you would normally use 5-inch without. Micro-mesh and reverse-curve designs have the highest flow restriction; foam inserts have the lowest restriction but the shortest effective lifespan. If gutter damage has spread to the fascia, check whether the rafter tails need resizing before reinstalling any gutter system.
More Materials calculators
Browse all materials calculators — Paint coverage, roofing bundles, tile adhesive, welding time, parking lot sizing, and more.